TIMBERSPAN FABRICATION BUILDING
INDUSTRIAL / COMMERCIAL | STRUCTURAL DESIGN
DURATION: 2024
BUDGET: $3.5M (approx.)
CLIENT: TIMBERSPAN / TUMU GROUP
THE BRIEF
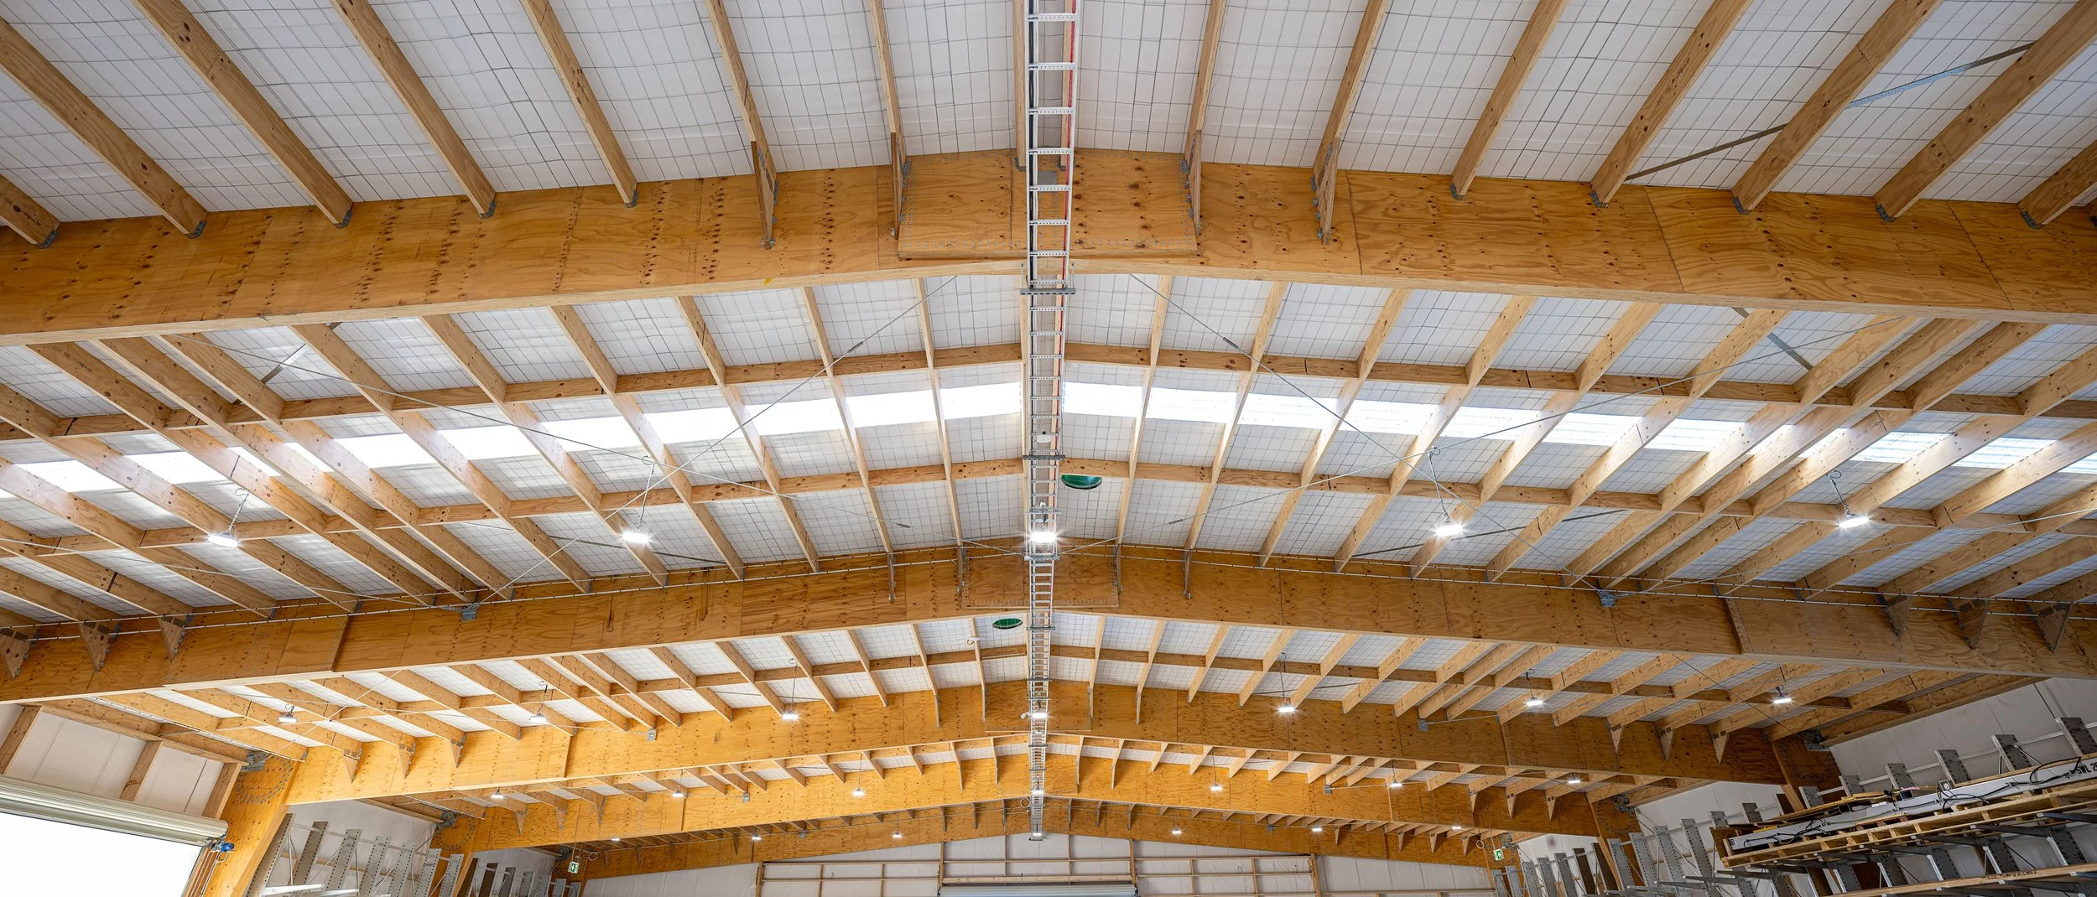
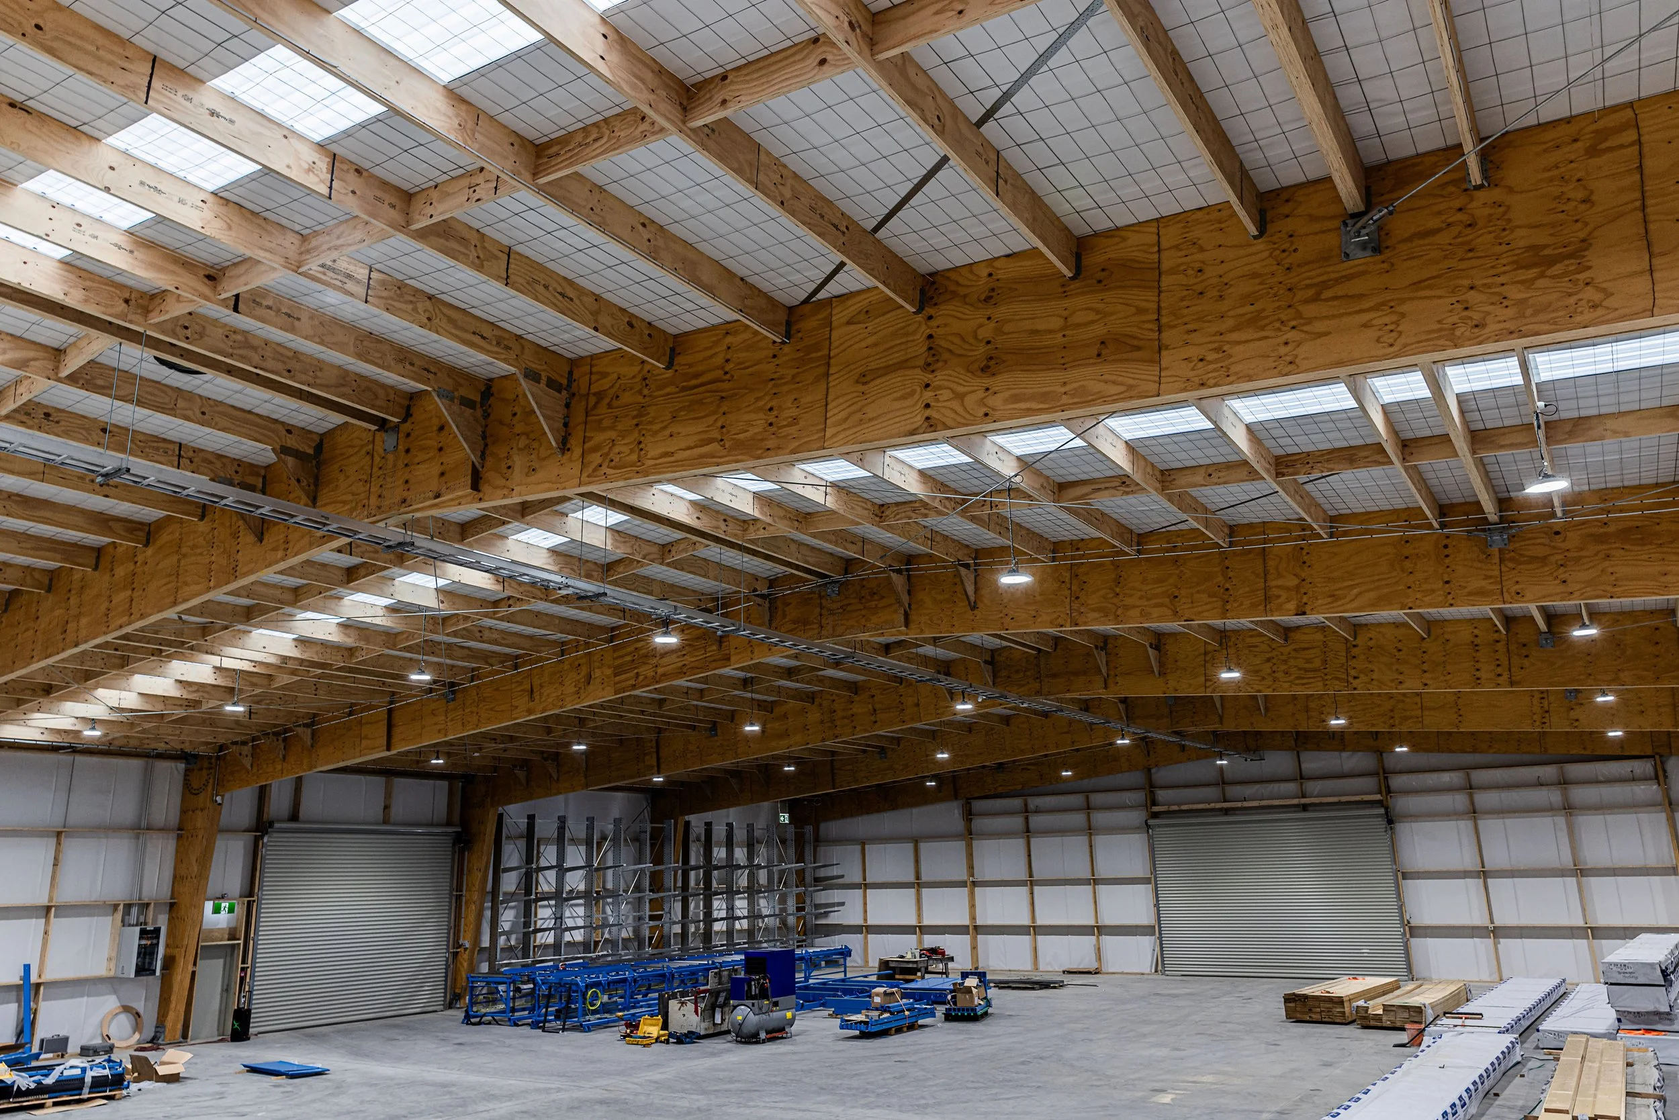
Timberspan required a purpose-built fabrication facility to manufacture engineered timber products, including LVL beams and structural components. The facility needed large clear-span warehouse space for manufacturing operations, specialised crane systems for material handling, and office/amenity areas all designed to demonstrate best-practice engineered timber construction.
THE SOLUTION
Strata Group provided comprehensive structural engineering services utilising an efficient LVL portal frame system to deliver the large clear-span manufacturing area. Our design maximized structural efficiency while showcasing the capabilities of engineered timber products, reinforcing Timberspan's position as a leader in innovative timber solutions for the New Zealand construction industry.
THE OUTCOME
The completed facility now serves as a critical manufacturing hub for engineered timber products in Hawke's Bay, supplying structural components for commercial and residential projects across New Zealand. The efficient structural design enabled cost-effective construction while creating an inspiring workspace that demonstrates the potential of modern timber engineering. By partnering with Timberspan and BBI Wood Products on this project, Strata Group contributed to strengthening New Zealand's domestic timber manufacturing capacity and advancing sustainable construction practices in the region.
engineering Portfolio
View More COMMERCIAL projects
Interested in similar projects? Explore our other Commercial Projects.
-
![Modern building with Porters sign, illuminated at dusk, featuring large glass windows and a patterned facade, with blurred traffic lights in front.]()
VILLAGE EXCHANGE & PORTERS HOTEL
-
![Joll Road Havelock North - Commercial Engineering - Strata Group Engineers NZ | Modern office building with four sections featuring different businesses, including "Craigs," "Colliers," and "Forsyth Barr."]()
Joll road
-
![Orams Marine - Commercial Engineering - Strata Group Engineers NZ | Modern building façade at dusk with perforated concrete panels and illuminated interior, people walking nearby.]()
ORAMS MARINE
-
![Building with wooden carvings and modern glass, featuring intricate Māori designs.]()
WAIAROHA WATER DISCOVERY CENTRE
-
![Taupo District Council Civic Administration Building - Commercial Engineering - Strate Group Engineers NZ | Modern parking garage with glass facade at dusk, illuminated interior lights, cars parked outside, and trees lining the street.]()
TAUPŌ DISTRICT COUNCIL
-
![HAWKE’S BAY MUSEUM RESEARCH & ARCHIVE CENTRE]()
MTG RESEARCH & ARCHIVE CENTRE
-
![Kuranui College Greytown]()
Kuranui College